

Project Description
Building the Protective Landscape
Buildings are usually designed to resist wildfire at their walls. Wetland-Wall explores a different idea:
What if a building could also build its own protective landscape?
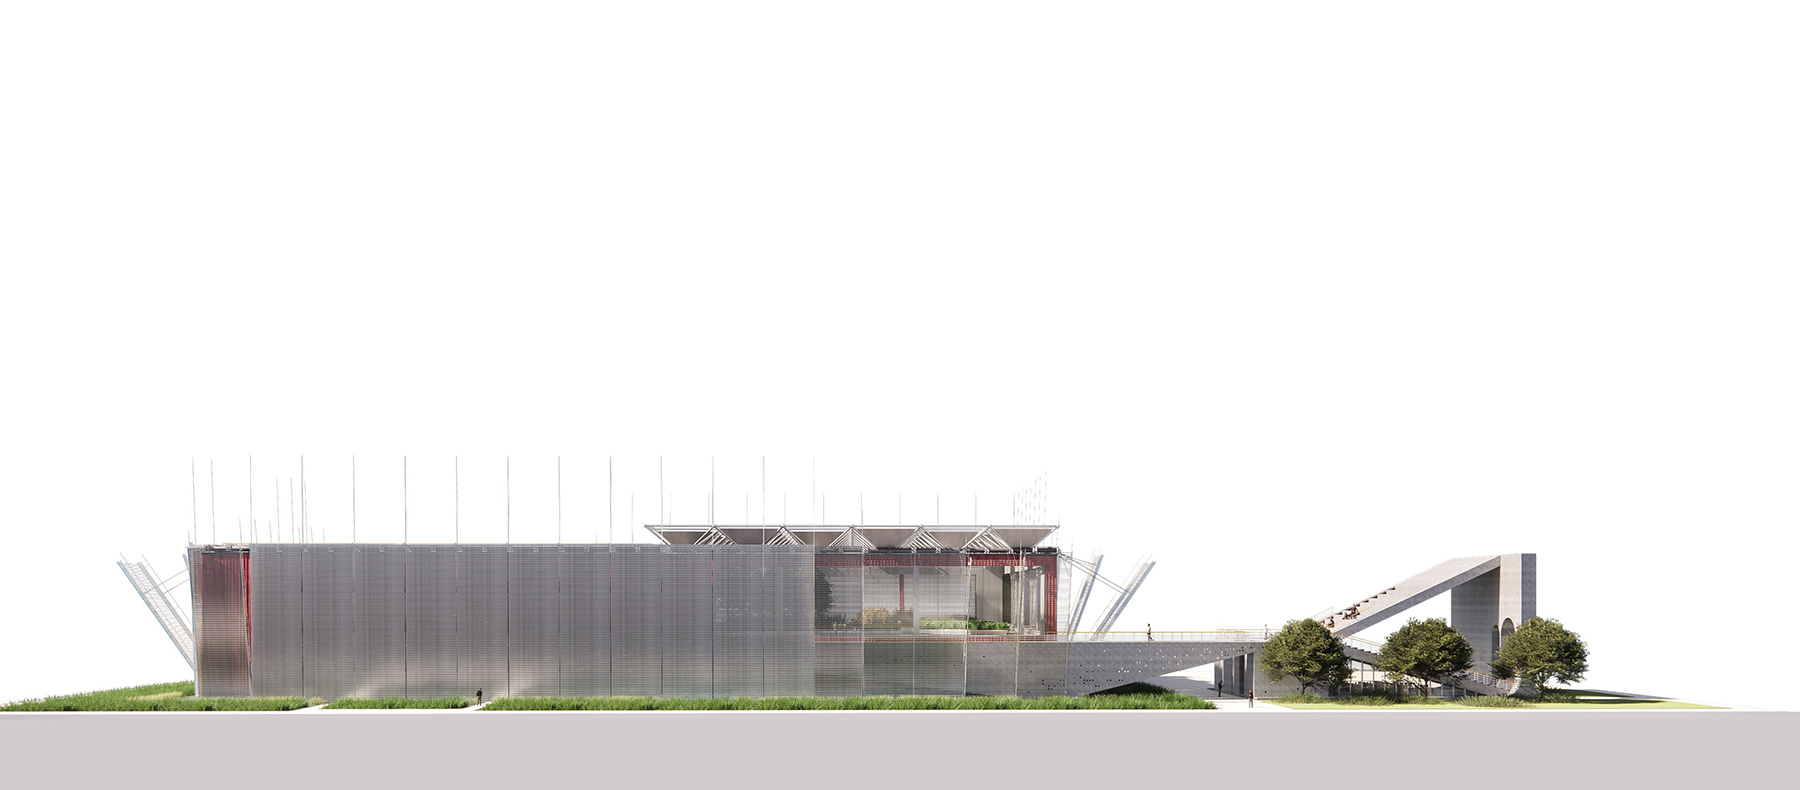
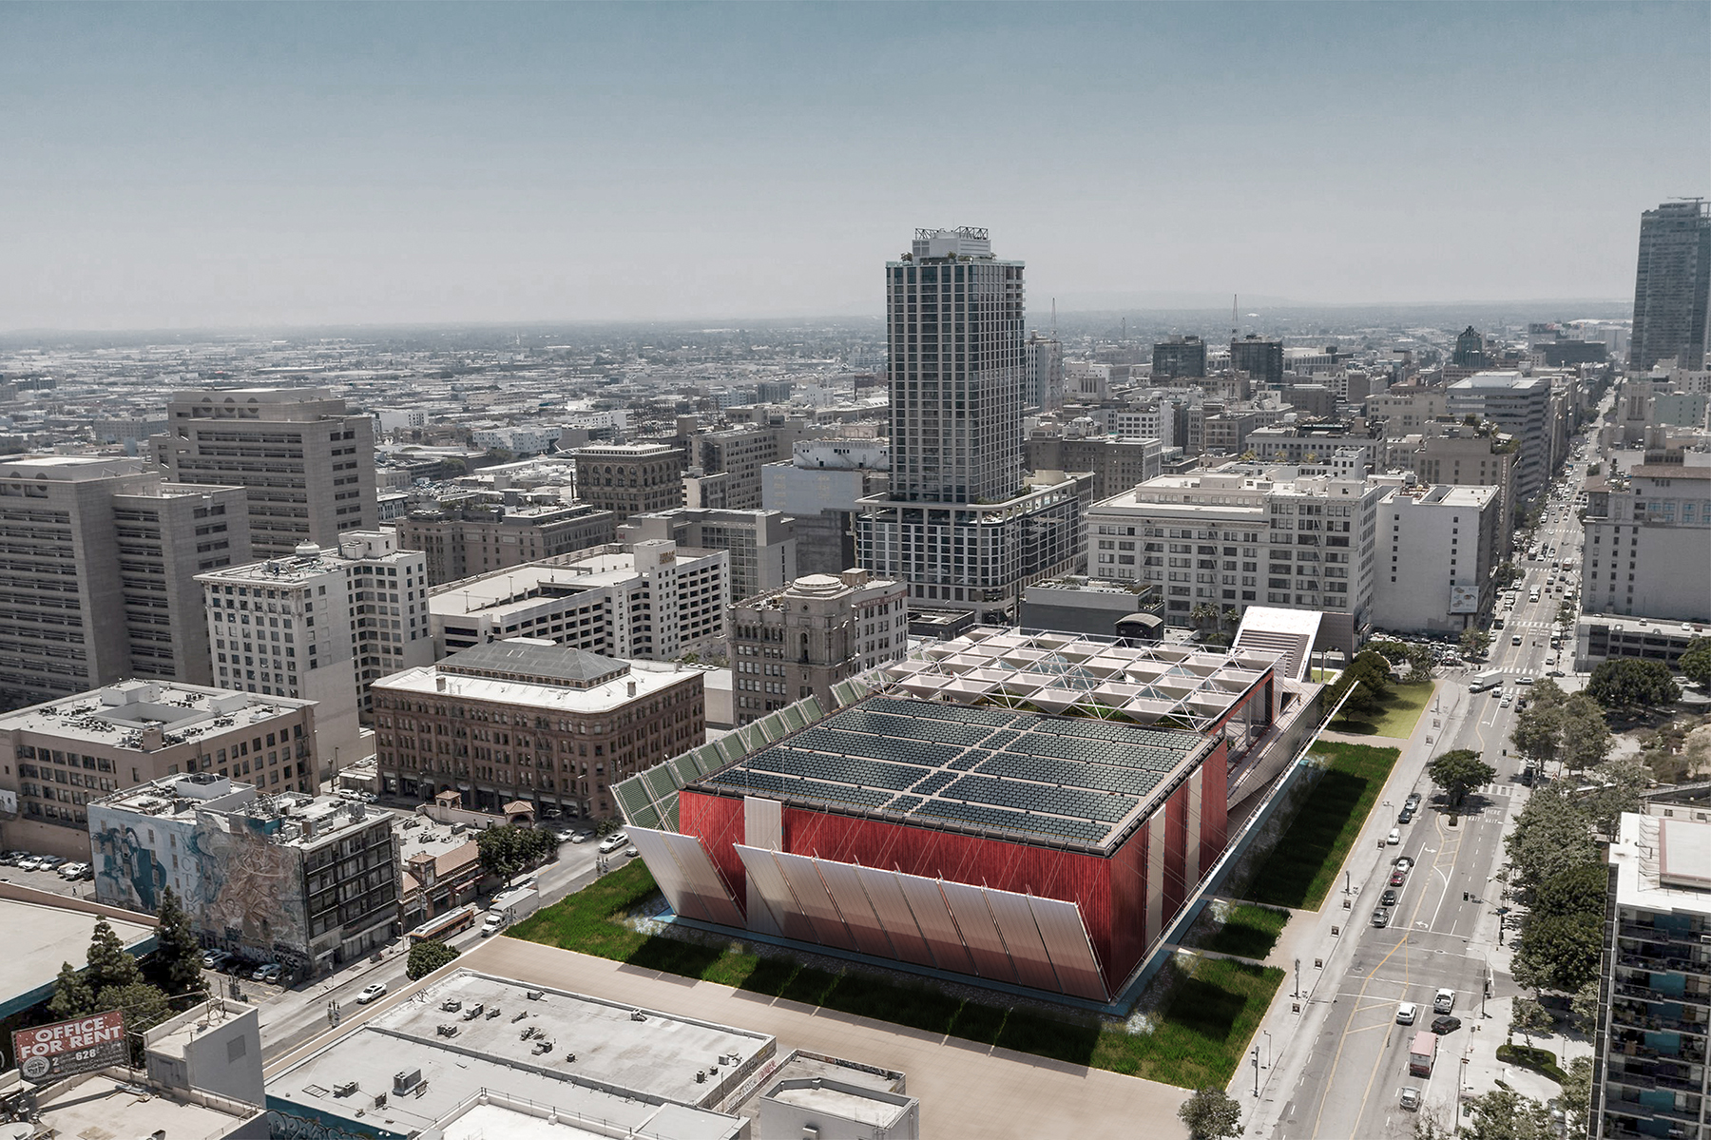
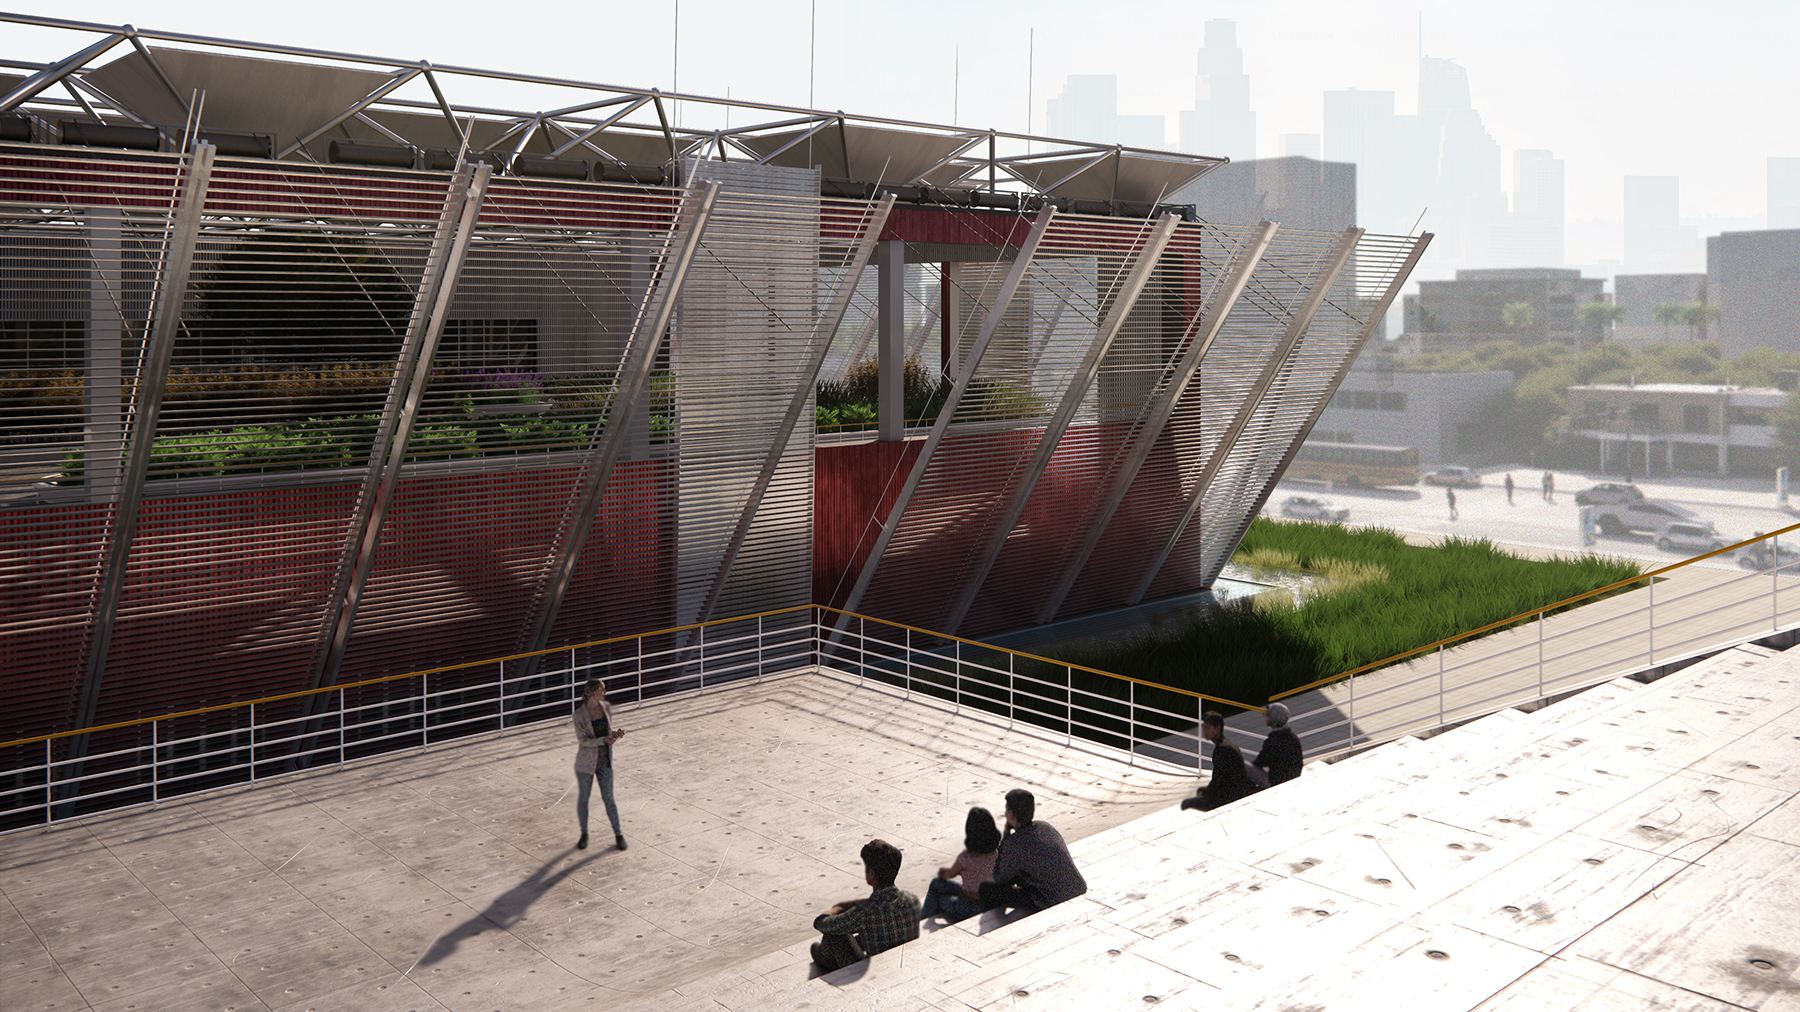
Developed in response to the growing wildfire risk in Los Angeles, the project combines a fire-resistant wall with an engineered wetland to create a protective environmental field around the building. Instead of relying on a single layer of protection, the project gives the building a partner. Like an aircraft with two engines, the building gains resilience through redundancy rather than relying on one system alone.

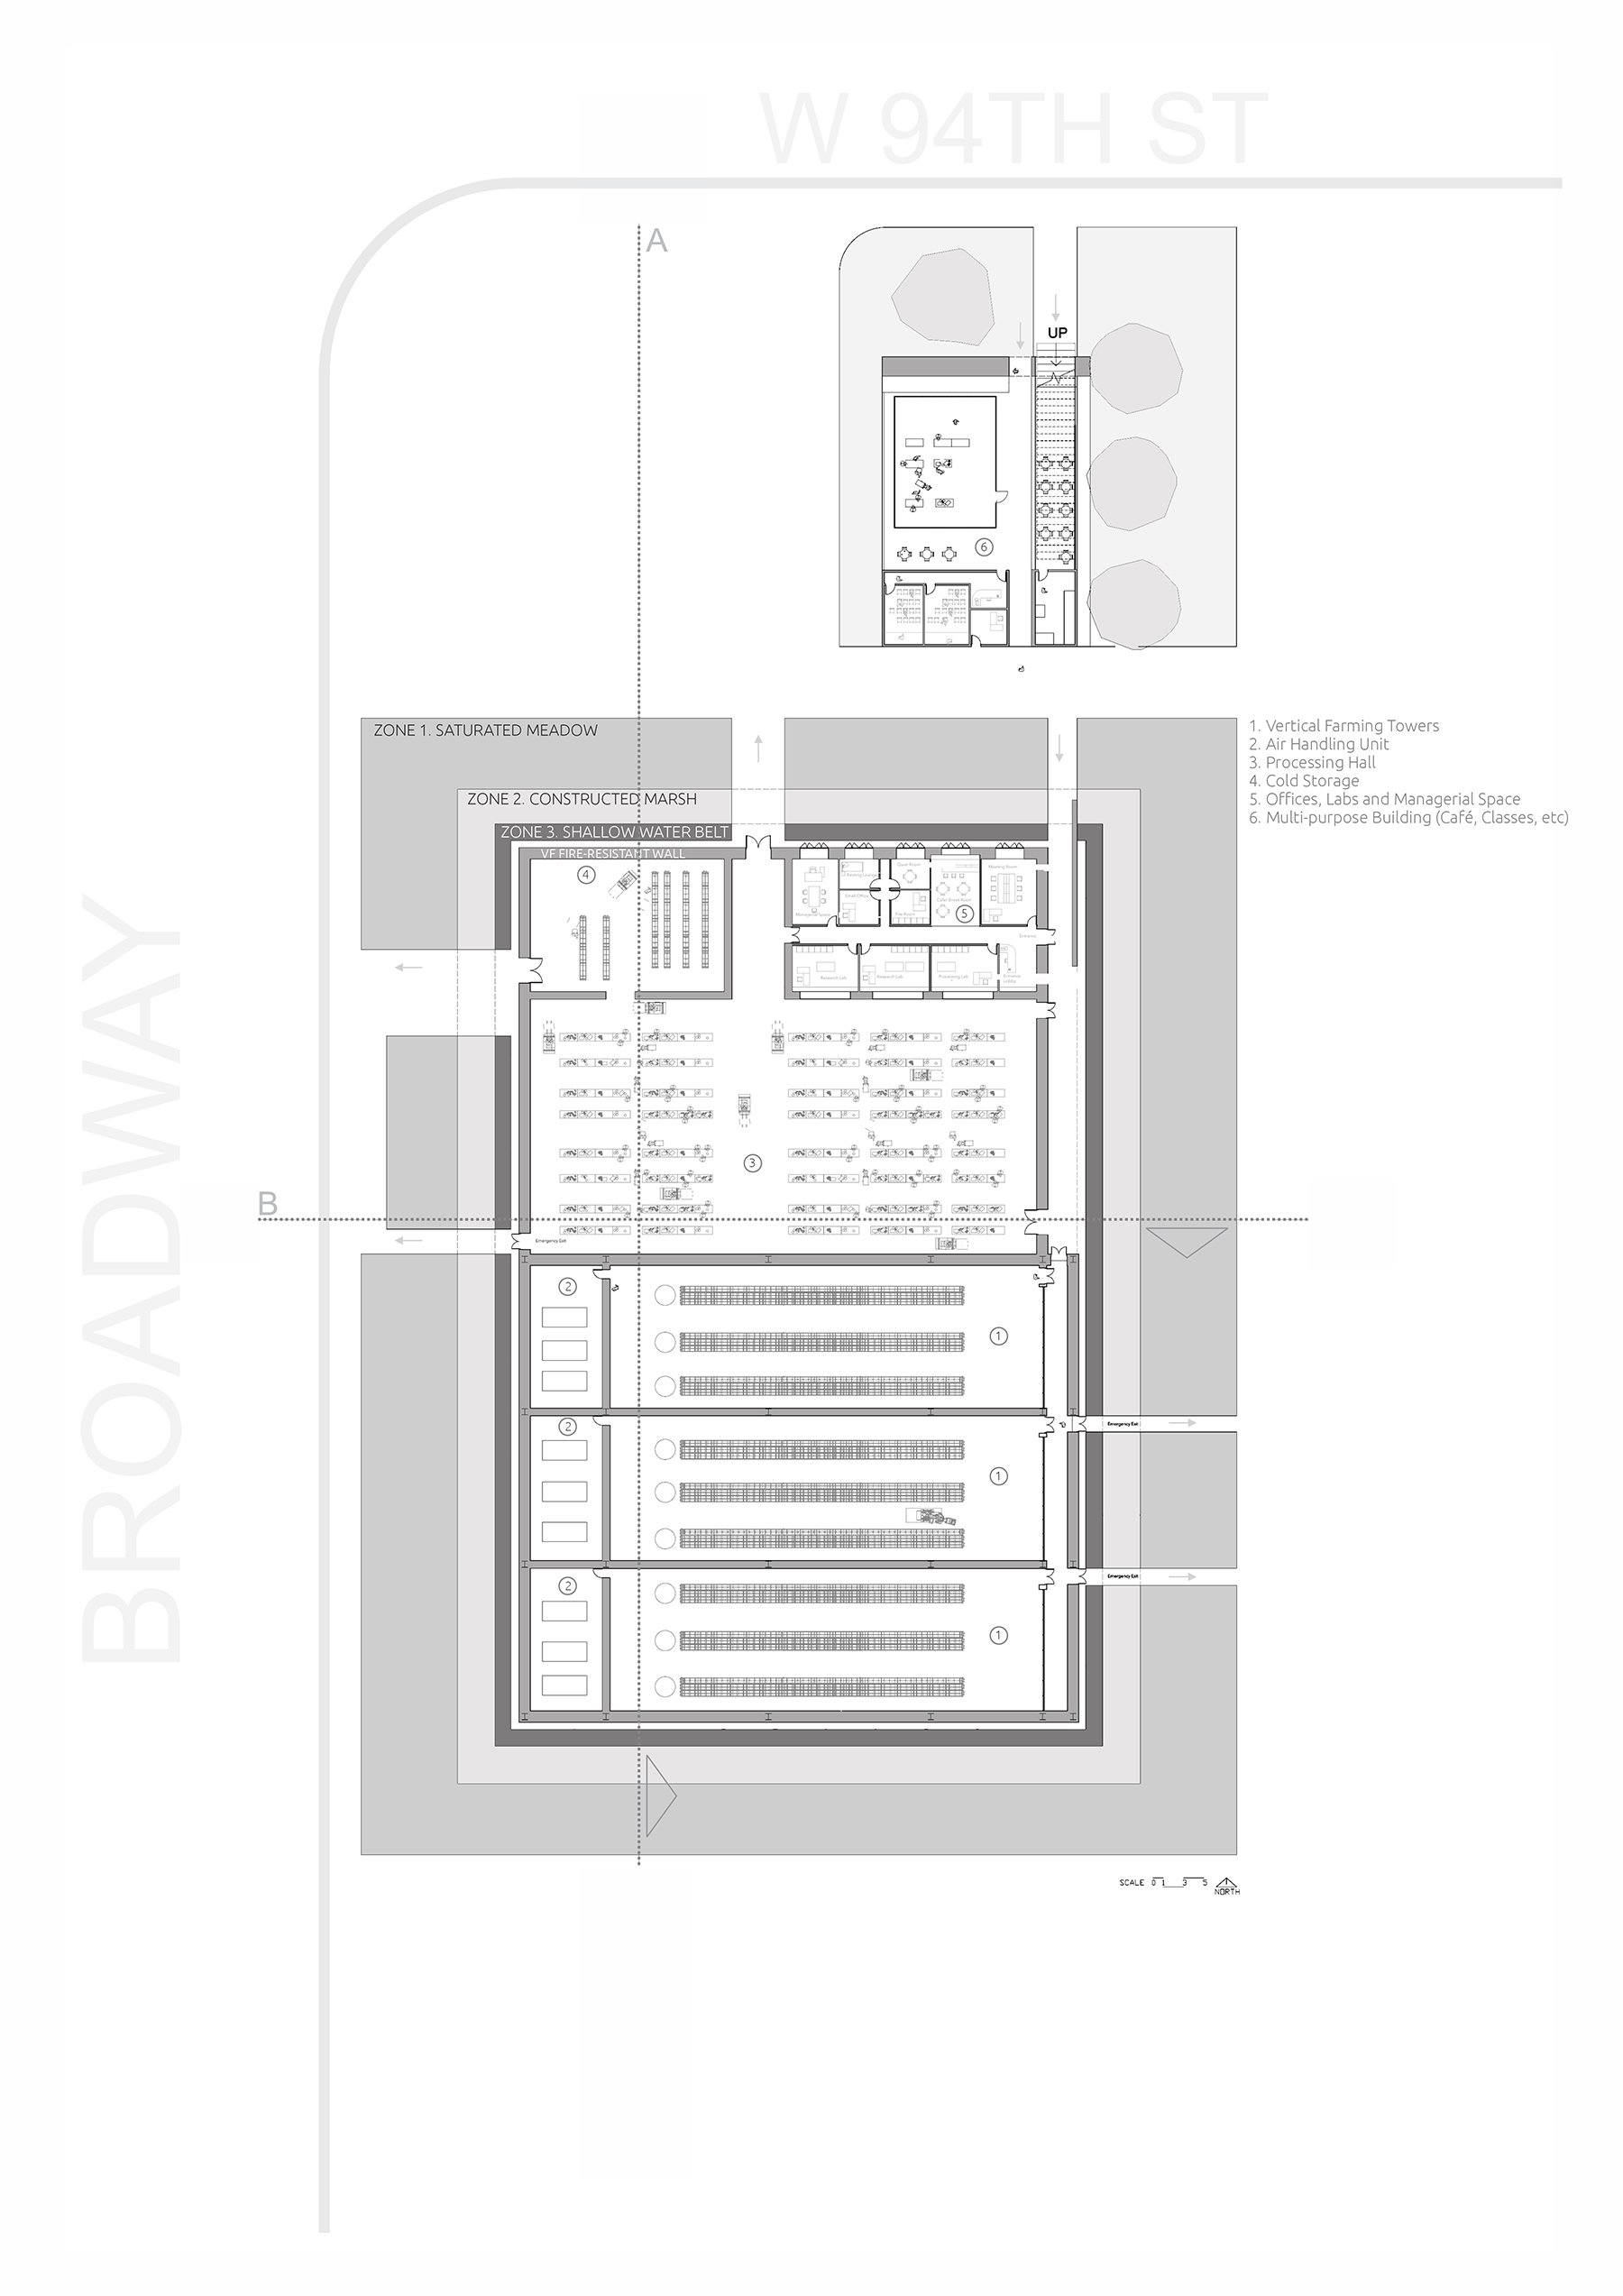
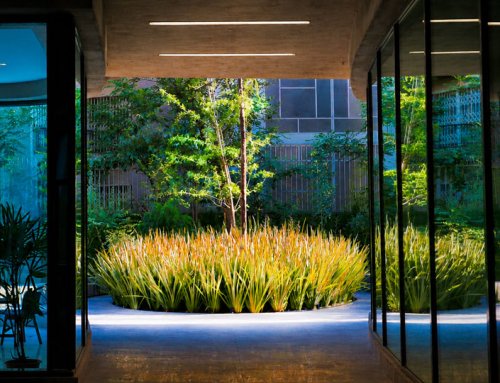
The wetland is made up of a shallow water belt, a constructed marsh, and a saturated meadow. Inspired by the natural structure of wetlands, each zone helps support the building by retaining water, reducing heat, and slowing the spread of fire before it reaches the wall. The wall remains the main physical barrier against fire, while the landscape strengthens its performance.

Although shown here through a vertical farm, the idea is intended for any important building in city where resilience is critical. Rather than treating the landscape as something that surrounds architecture, Wetland-Wall proposes that the landscape can become part of the building’s protective system.
The project suggests a simple shift in thinking: future buildings should not rely only on stronger walls—they should also build the environments that help protect them.




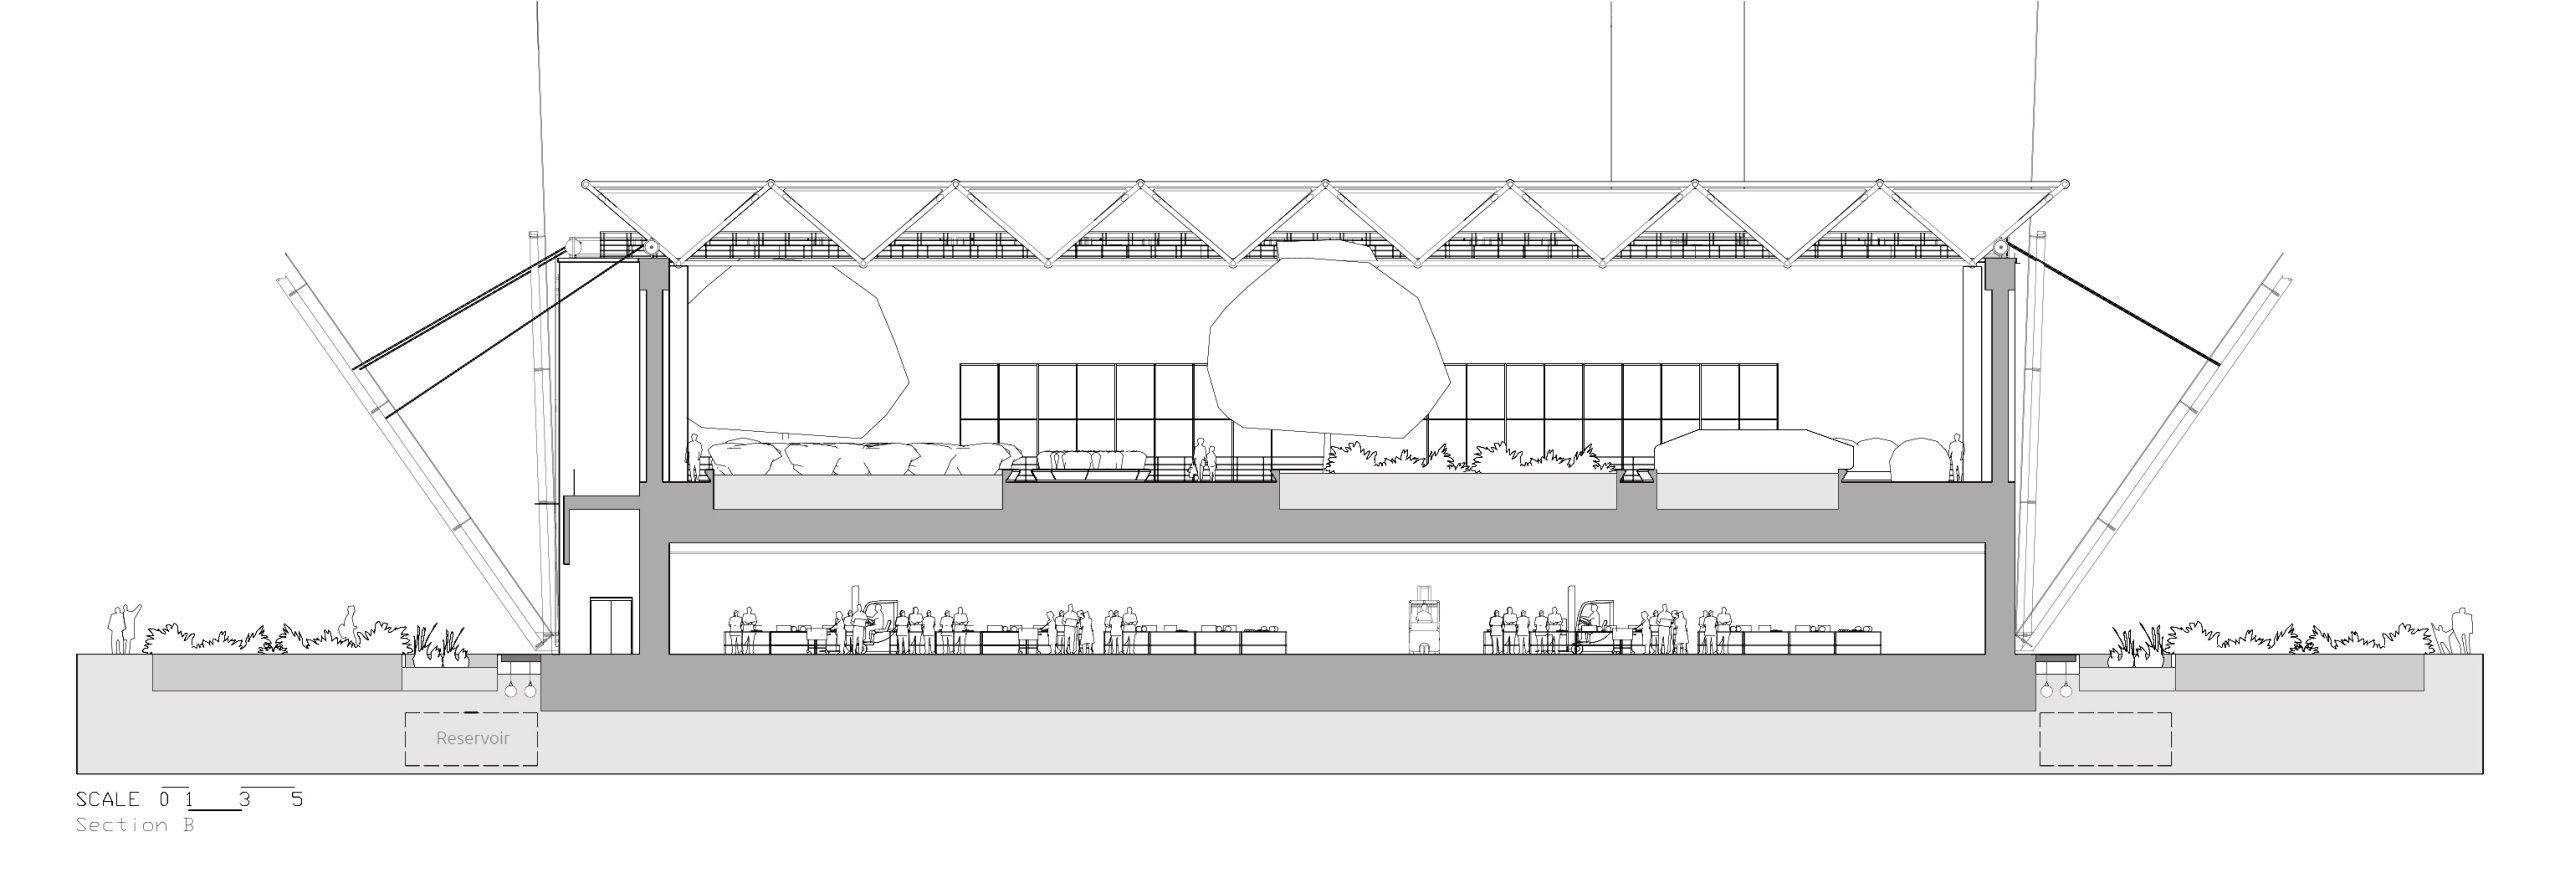
Field-Wall Horizontal Section