
Project Description
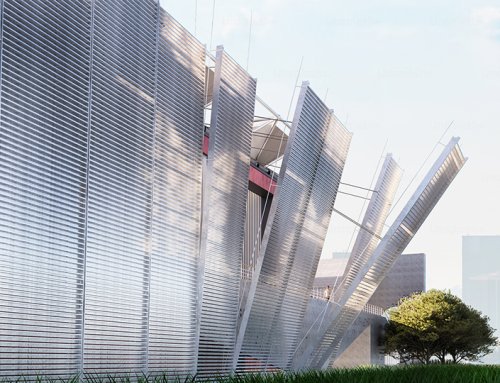
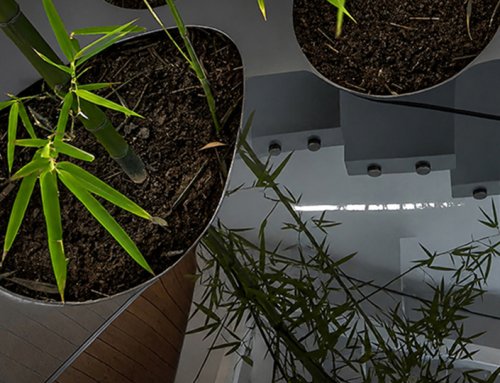
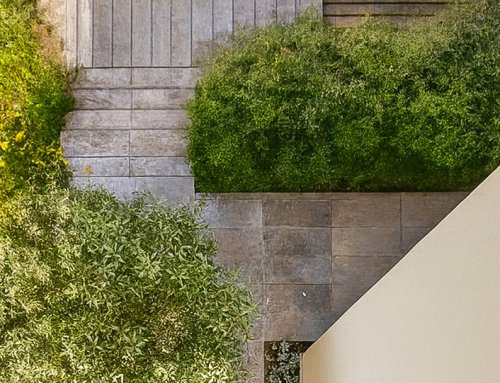
BMDesign Studios developed a series of landscape interventions for this project, including interior planting, roof-level landscapes, and site-specific ecological elements integrated throughout the design. Carefully designed green walls, composed of powder-coated metal sheet planters supporting Hedera helix, were introduced to thrive in shaded conditions while creating a durable vertical landscape. On the roof garden, these planted elements were strategically positioned to screen undesirable views, enhance privacy, and improve the overall spatial experience without compromising openness. These interventions were conceived in dialogue with the architectural design by Next Office.
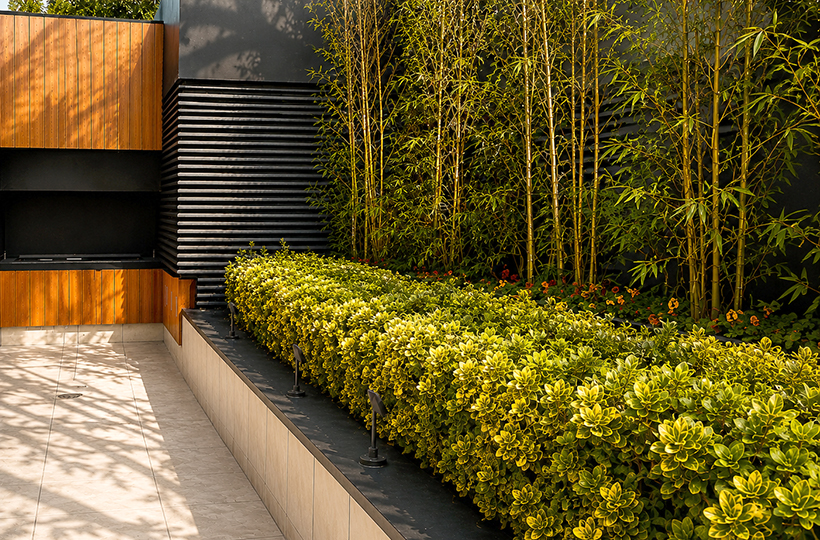
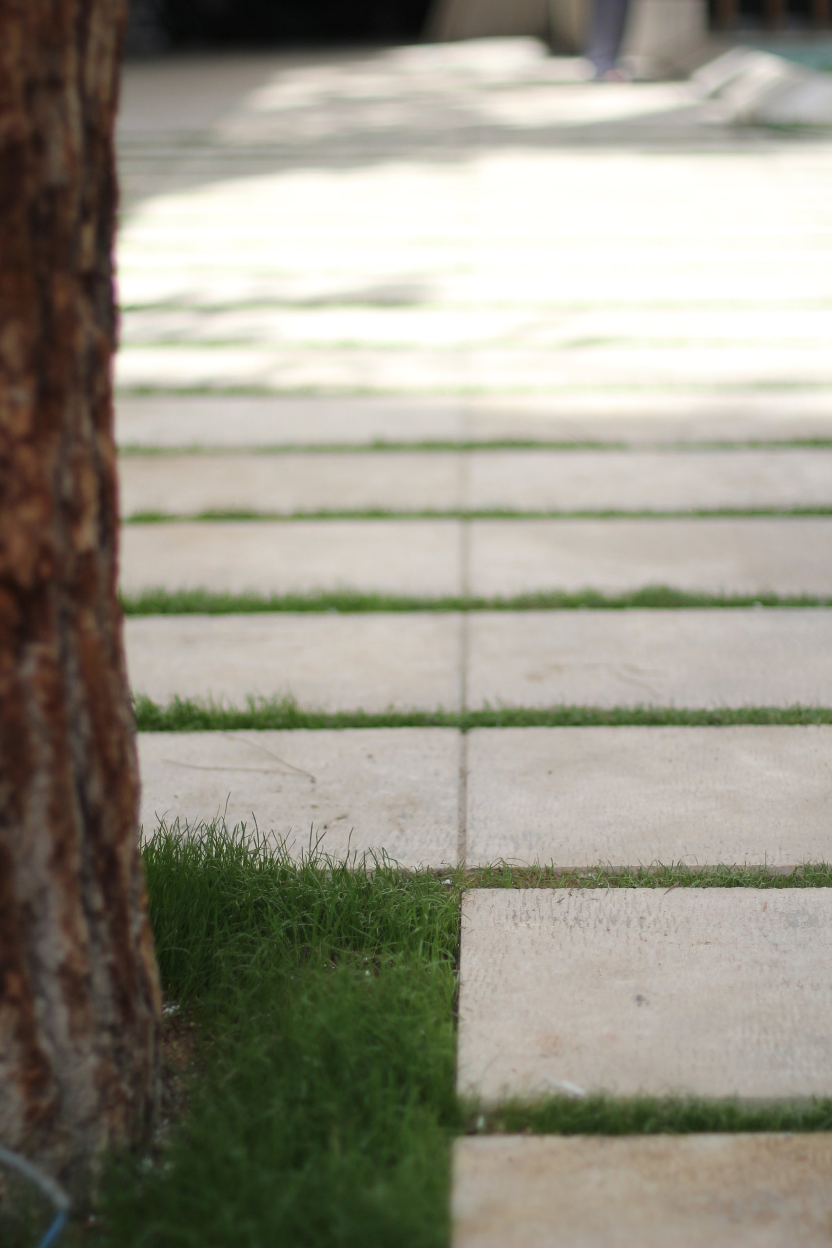
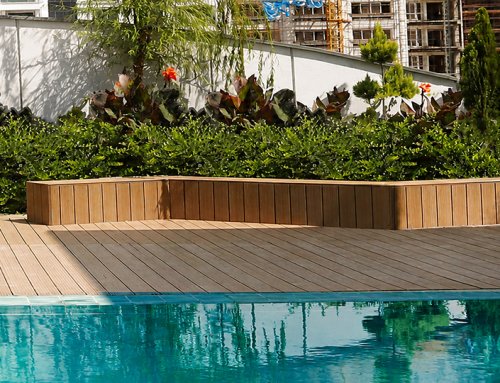
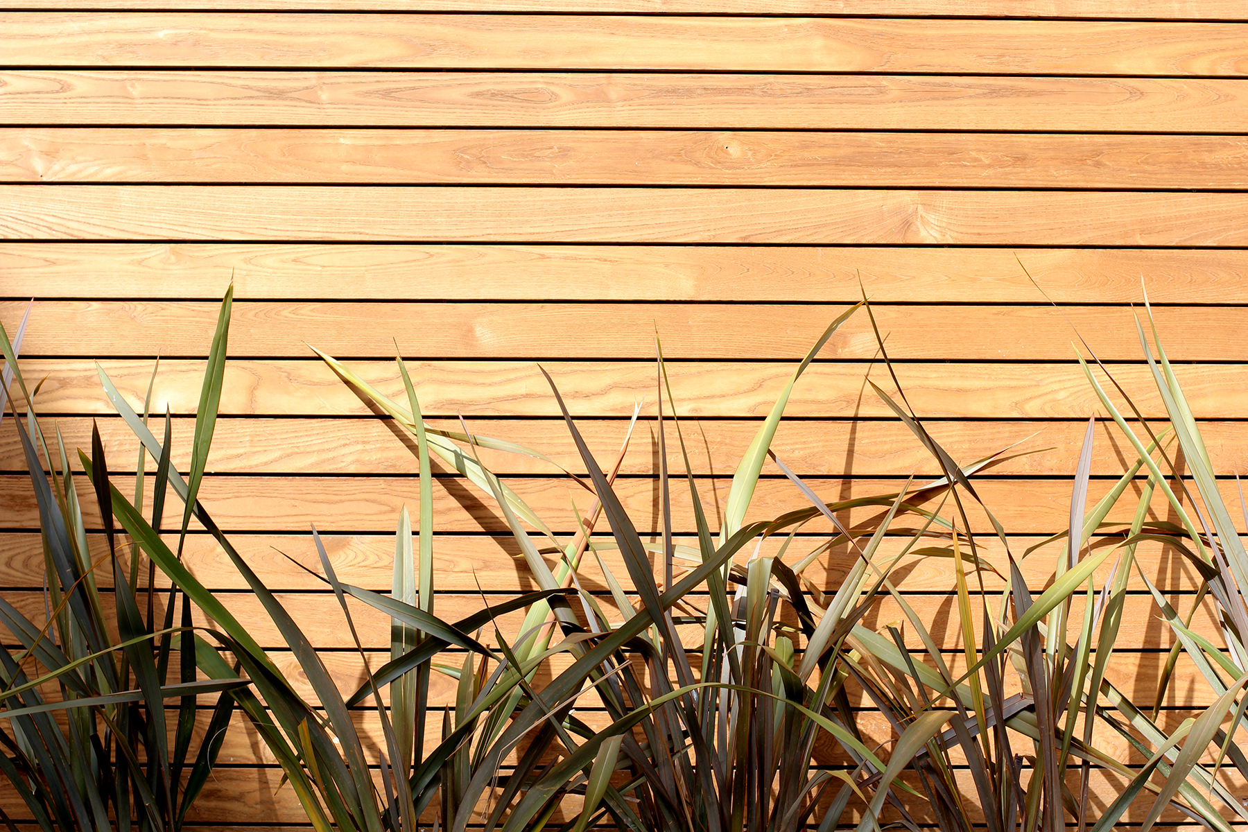
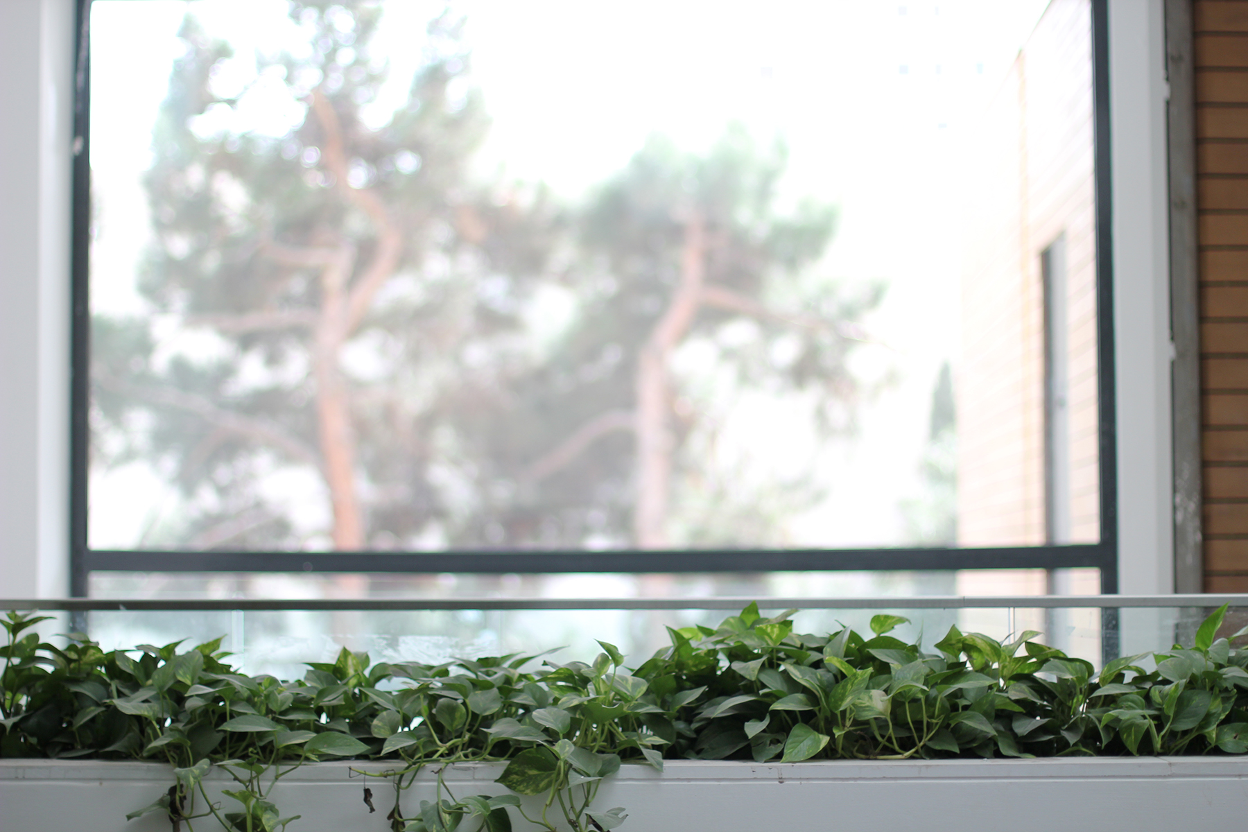
The planting strategy was developed to create a layered landscape experience while improving environmental performance throughout the project. A combination of climbing species, bamboo, shrubs, and trees provides seasonal variation, filtered shade, and visual depth. Vegetation is used to frame views, screen adjacent properties, and establish varying degrees of privacy between interior and exterior spaces. Over time, the landscape evolves through changing colors, textures, and densities, reinforcing the project’s connection to natural cycles while contributing to comfort, microclimate, and spatial identity.
Green Wall
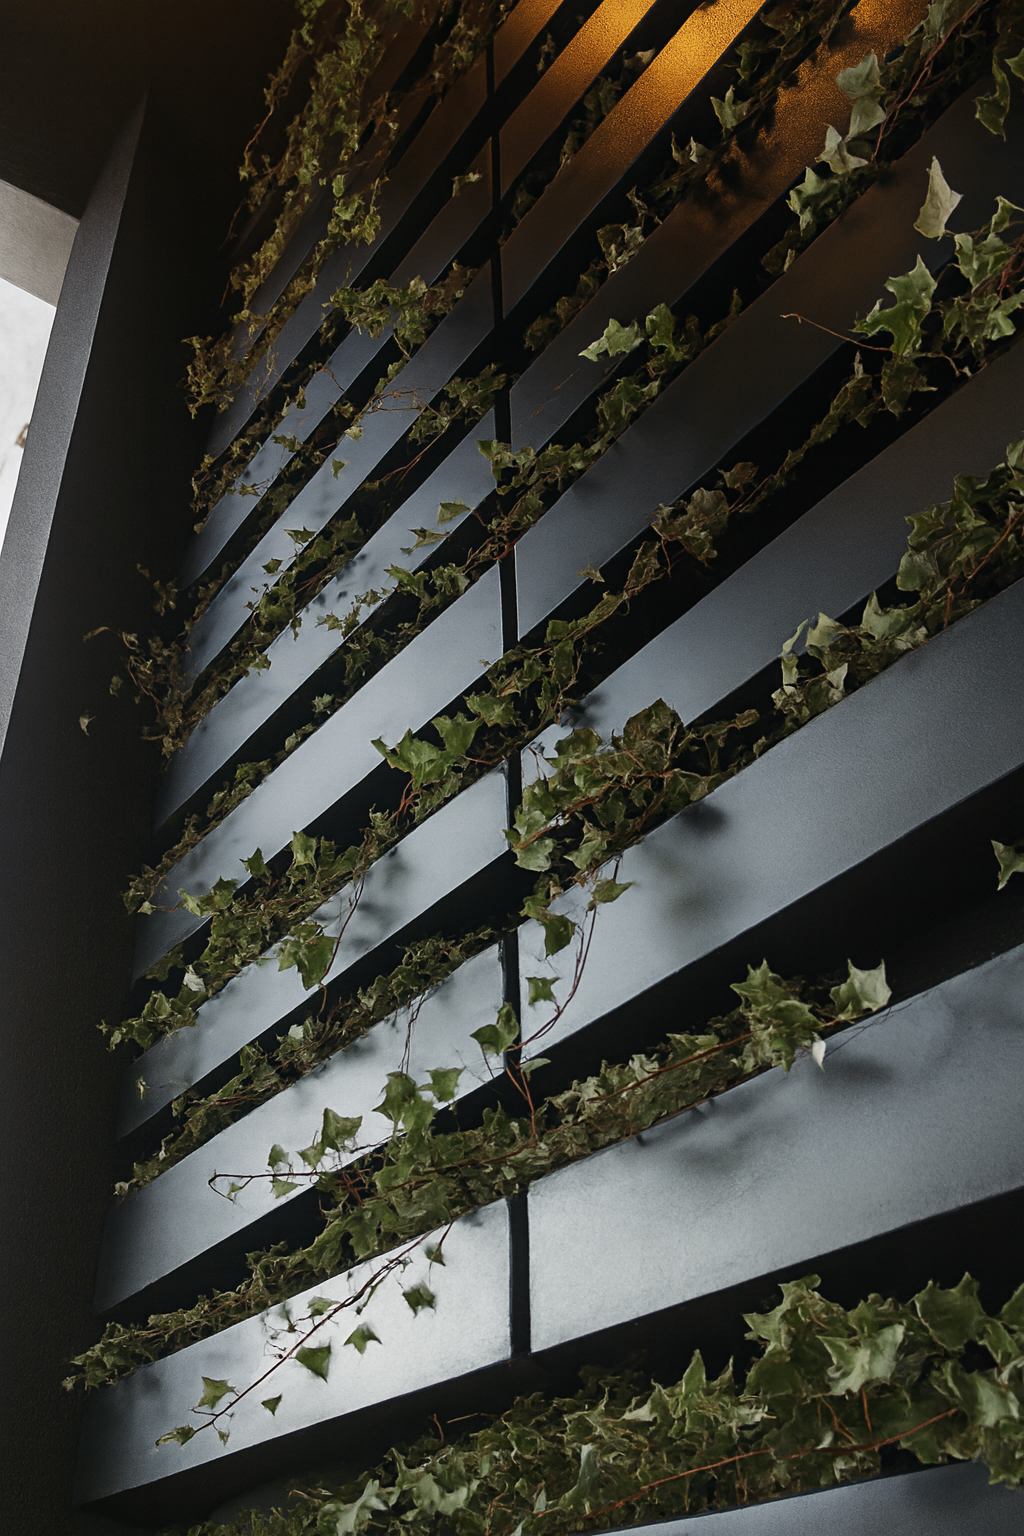
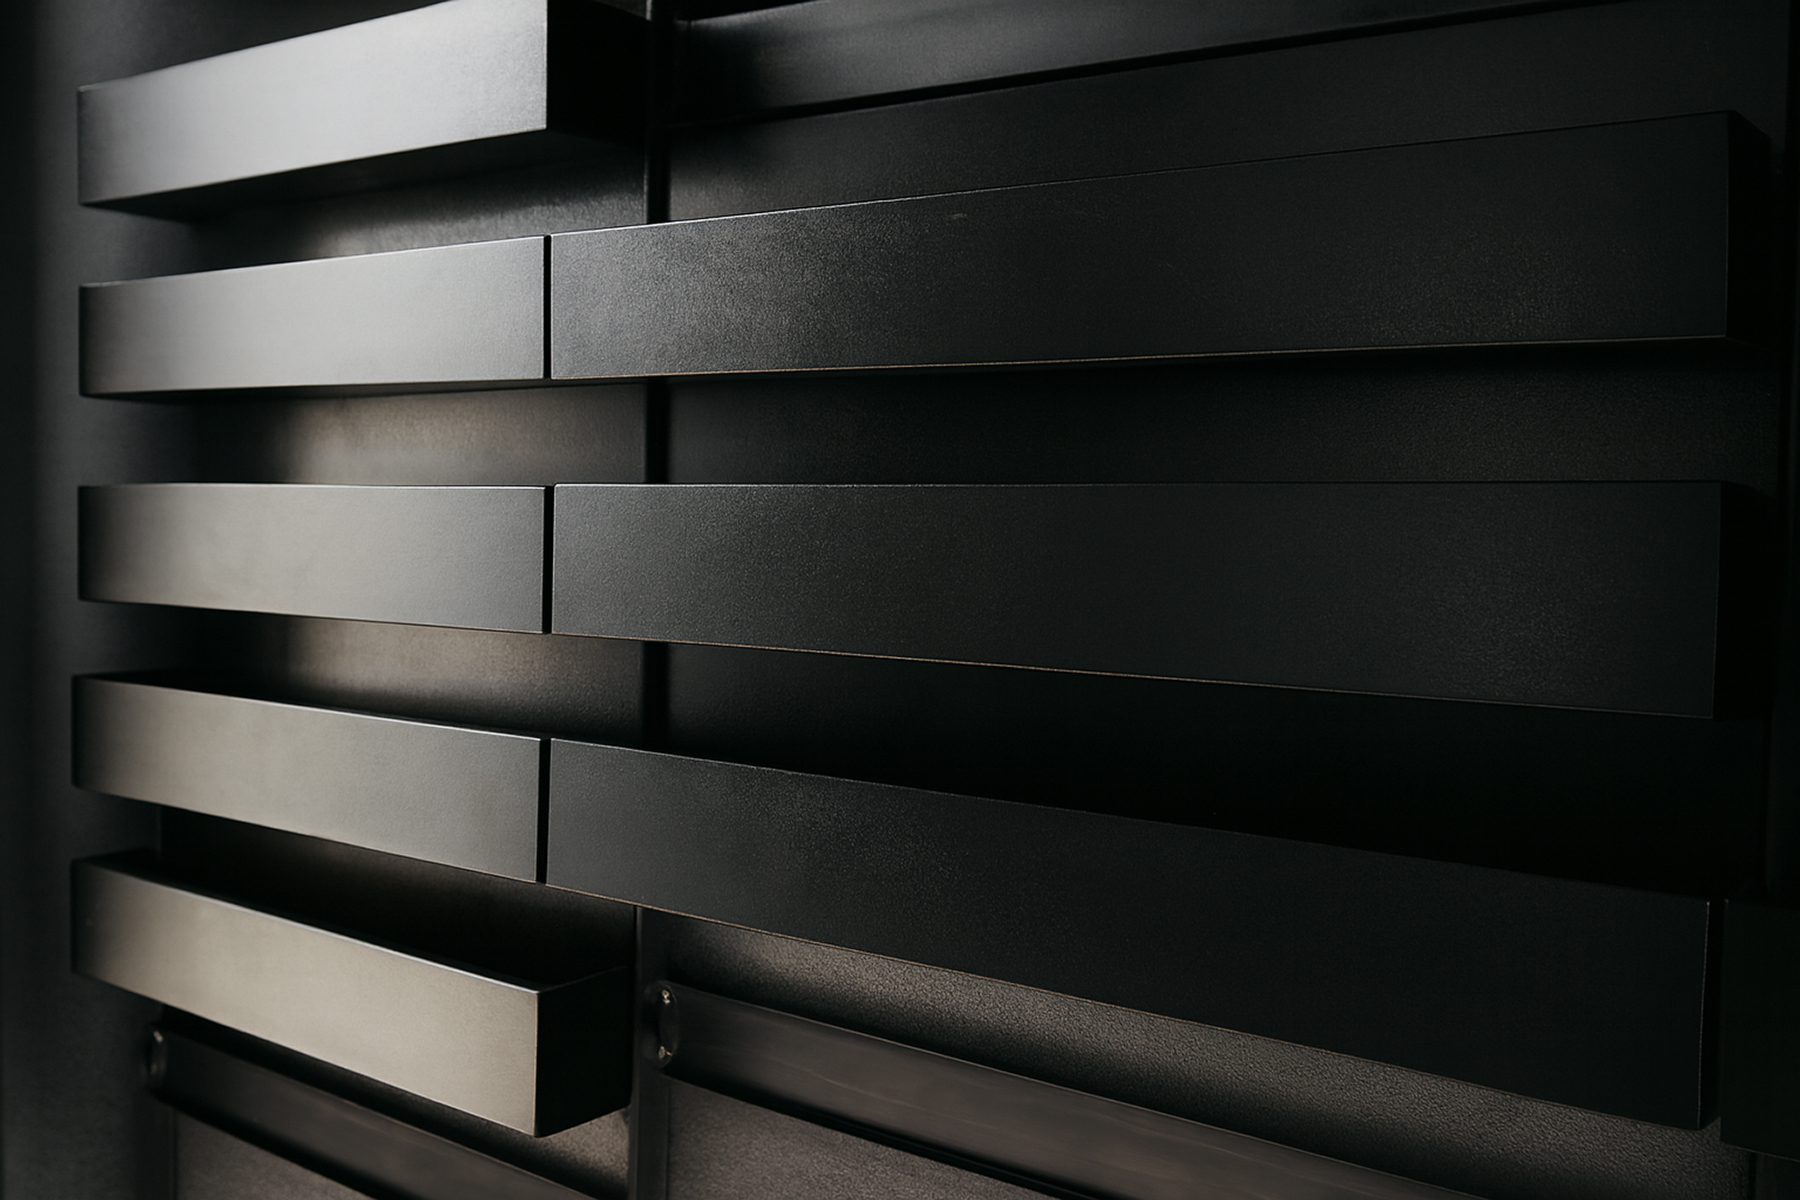
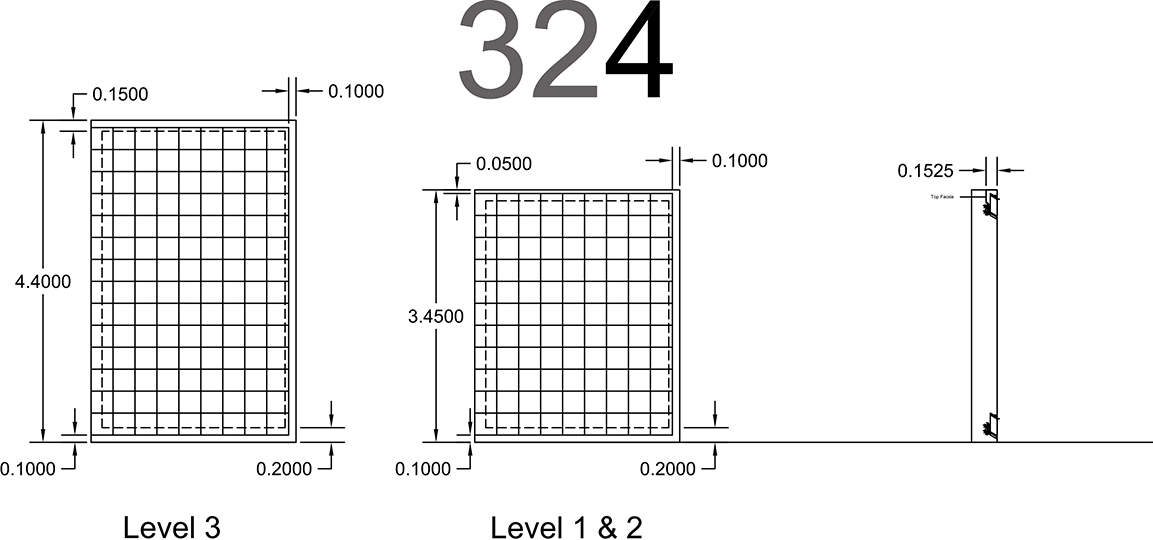
A custom green wall system was developed using powder-coated steel planter boxes designed specifically for the project. Mounted onto a lightweight steel framework attached to the existing wall, the modular system supports climbing and cascading vegetation while introducing texture, color, and seasonal change to the space. The intervention transforms an otherwise inactive surface into a living architectural element, contributing to microclimate, visual screening, and the overall landscape identity of the project.